The solution
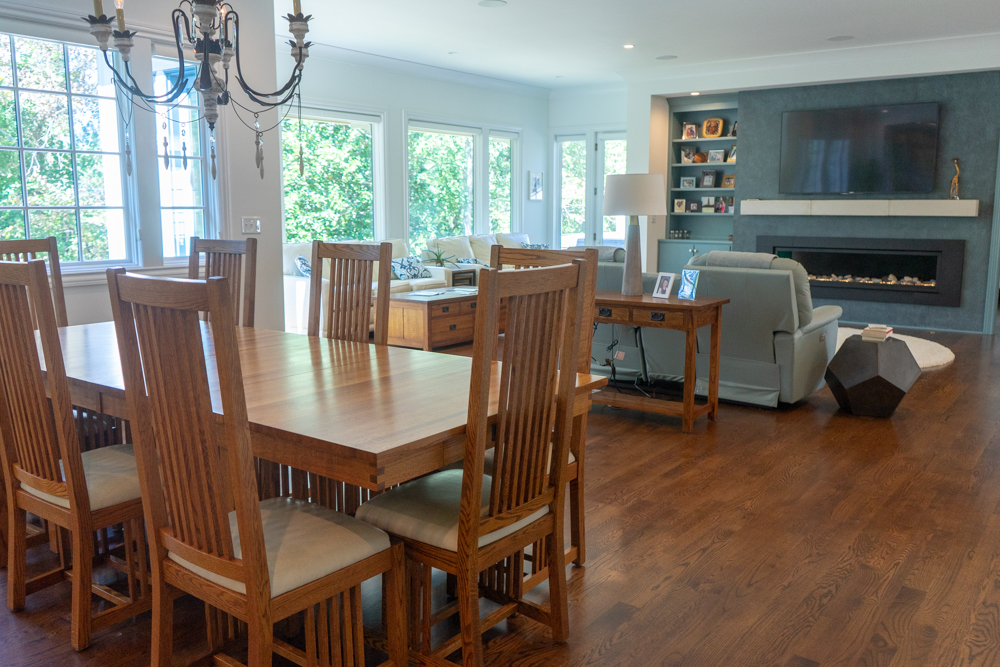
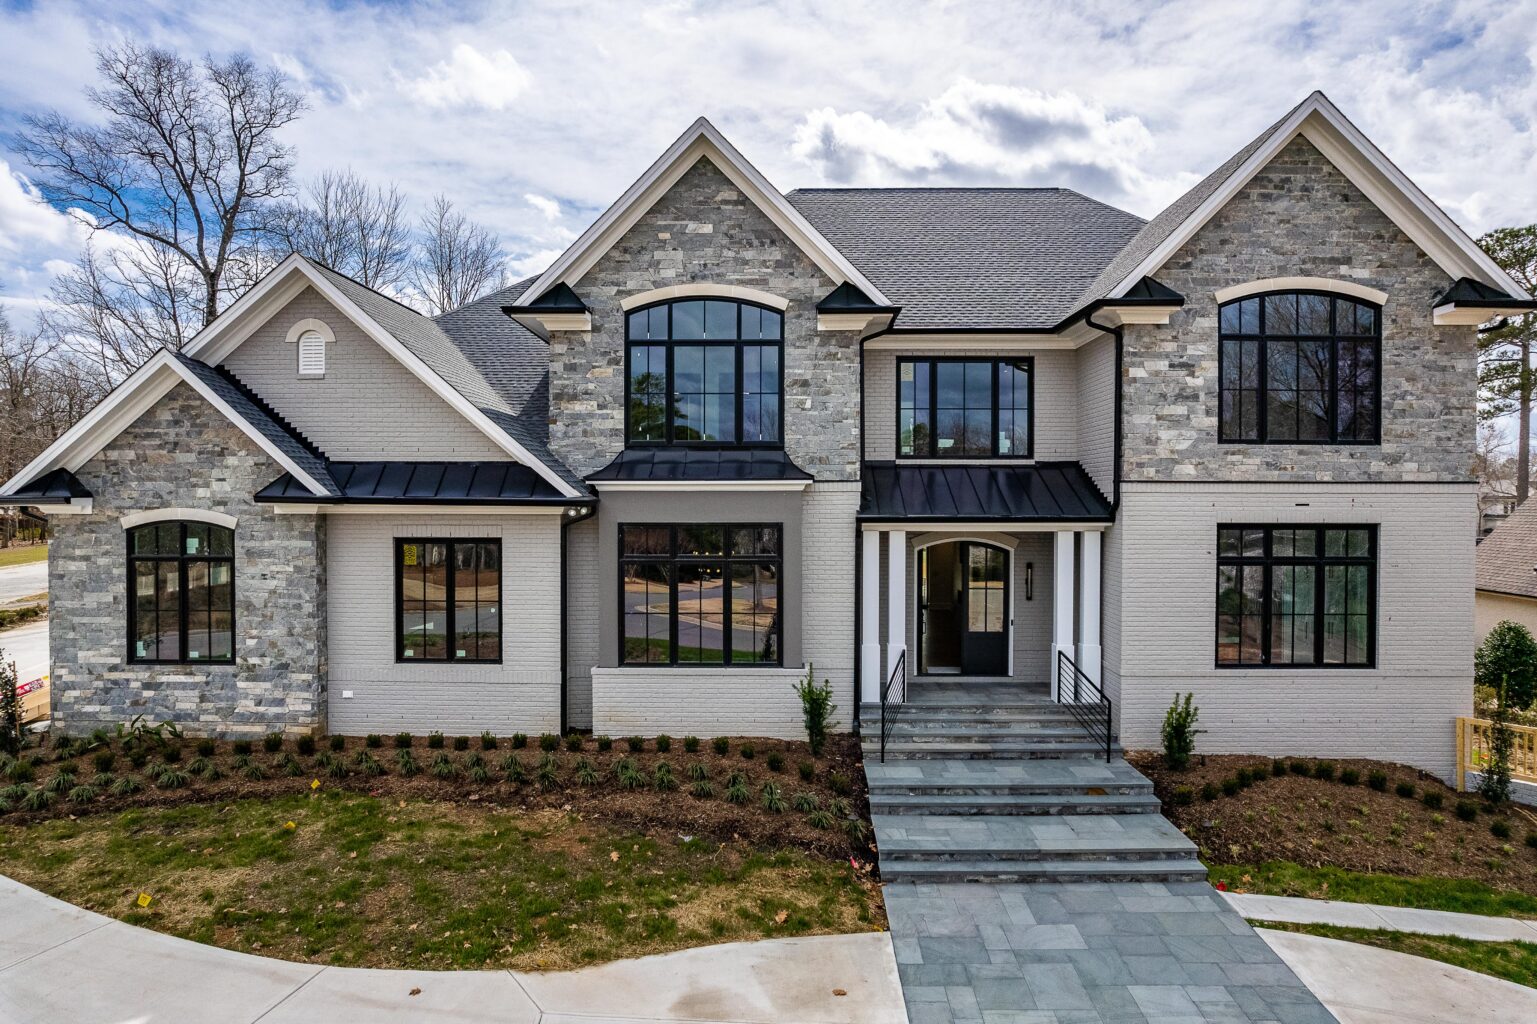
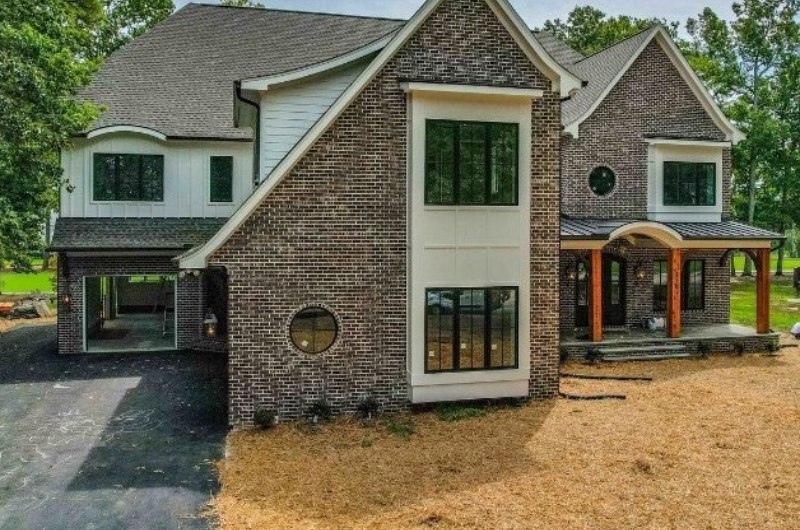
Luxury from top to bottom describes this new 4200 square foot custom home. This modern craftsman style house is the perfect mix of elements from transitional and farmhouse style resulting in a soft modern design. The home has an open floor plan with a large kitchen, dining, and family room area.
The combination of natural materials such as wood and stone make this home feel like a mountain retreat with the convenience of a desirable North Hills location.
Features
- Modern craftsman style
- Expansive custom kitchen with an oversized island and professional grade appliances
- Modern gas burning fireplace with built in bookshelves and entertainment system
- Oversized custom windows
- Rear deck with grilling area and hot tub