The solution
After completely gutting the bathroom including the linen closet and small walk-in closet, a wall was constructed above the plant shelf to divide the master bedroom and bathroom. This opening had always been a problem with creating privacy in the bathroom or bedroom. By enclosing the opening, it not only updated the look, it allowed them to use the bathroom without disturbing their spouse who may be sleeping in the master bedroom.
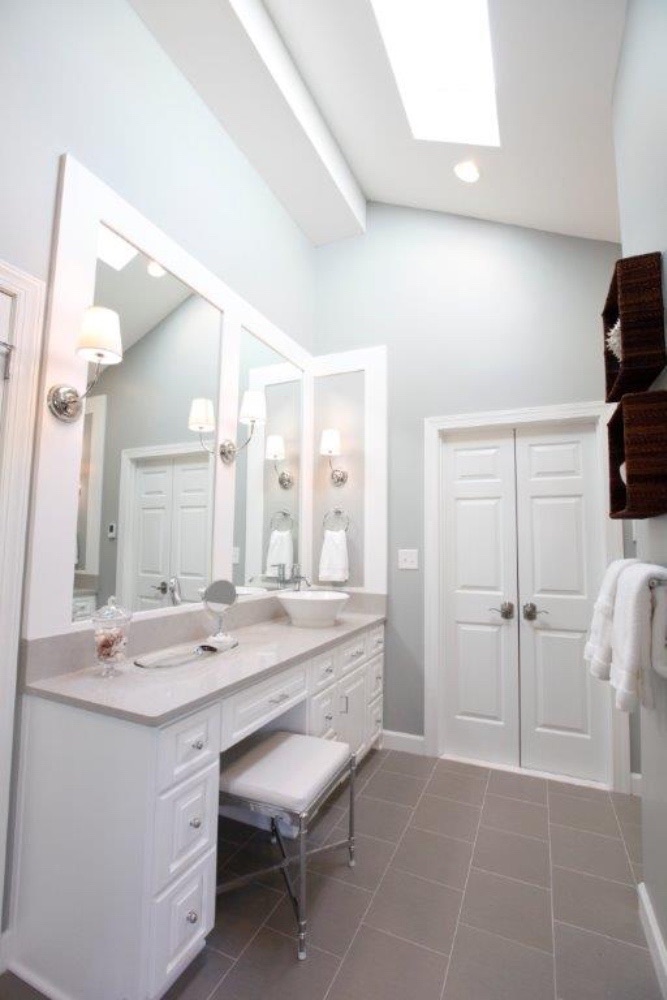
A pocket door was installed for the water closet to improve function. One of the vanity sinks was relocated to the opposite wall creating separate his and her vanities, allowing room for a new make-up area on her side. This bathroom truly is a crisp, clean look that feels like a beach vacation.
Features
- Custom vanity cabinets with engineered quartz countertops
- Vessel sinks and a freestanding tub
- Increased shower size with heavy plate glass doors
- Framed mirrors above the vanity and a raised picture frame above the bathtub windows
- Heated tile floors with a programmable thermostat
- Pebble stone accent around the freestanding tub
- New vanity lighting and recessed canned lighting